Basement home theater: layout, ceilings and the checks first
Dark, isolated and long: basements are natural theaters. A few checks come before the fun part.
Basements suit theaters: little daylight, natural isolation and often a long room. Check first: fix any water problems and keep humidity below 60%, ideally 30–50% (EPA), test for radon (EPA says fix at 4 pCi/L or more), and confirm the code basics for finished space: generally a 7-foot ceiling (beams and ducts down to 6 ft 4 in) and an emergency escape opening. Then plan from the seat: a 100–120-inch screen suits seats about 10 to 16 feet away, and a second row needs a riser that clears the first row’s heads.
Before you build: the four checks
1. Water and humidity. Fix leaks and drainage before you cover a wall. The International Residential Code covers foundation drainage, dampproofing and waterproofing for below-grade living space. Then control humidity: the EPA recommends below 60%, ideally 30–50%, and drying anything wet within 24 to 48 hours. Theater carpet and fabric panels are exactly what mold likes.
2. Radon. Basements are where radon collects. The EPA recommends fixing homes at 4 pCi/L or more and considering it between 2 and 4. Test before finishing.
3. Ceiling height. For habitable space the 2021 IRC generally requires 7 feet, with beams, ducts and other obstructions allowed down to 6 feet 4 inches. Remember that a riser takes headroom from the back row: an 8-foot ceiling minus a 14½-inch platform leaves 81½ inches.
4. Emergency escape. The IRC generally requires basements to have an emergency escape and rescue opening: at least 5.7 sq ft of net clear opening (5 sq ft at grade level), at least 24 inches high and 20 inches wide (both, plus the area), with the sill no higher than 44 inches. It also requires smoke alarms in basements, and carbon-monoxide alarms where there are fuel-burning appliances or an attached garage.
The screen
A dark basement is where projectors shine. Size the screen from the seat, using the same 30–40° viewing-angle band as a TV:
| Screen | Seats about |
|---|---|
| 100 in | 10–13.5 ft |
| 120 in | 12–16 ft |
| 135 in | 13.5–18.3 ft |
THX’s room-size guide groups its certified systems by room volume and viewing distance (for example about 12 feet for its 3,000-cubic-foot class), a useful sanity check for speaker size and power.
Rows and risers
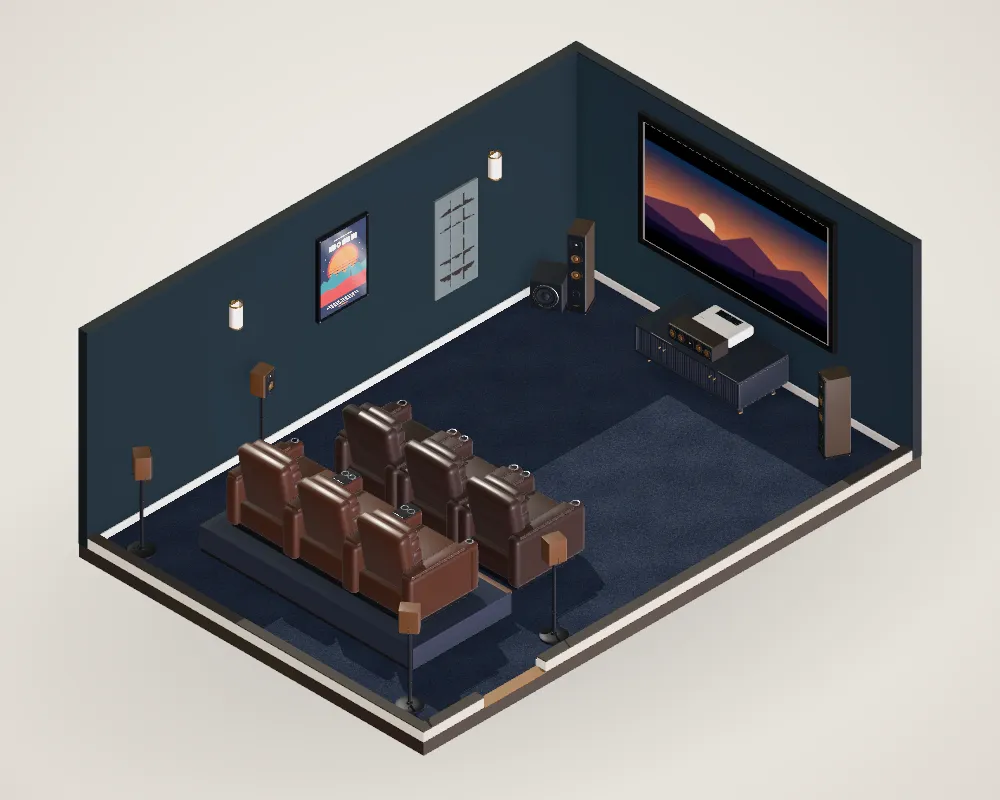
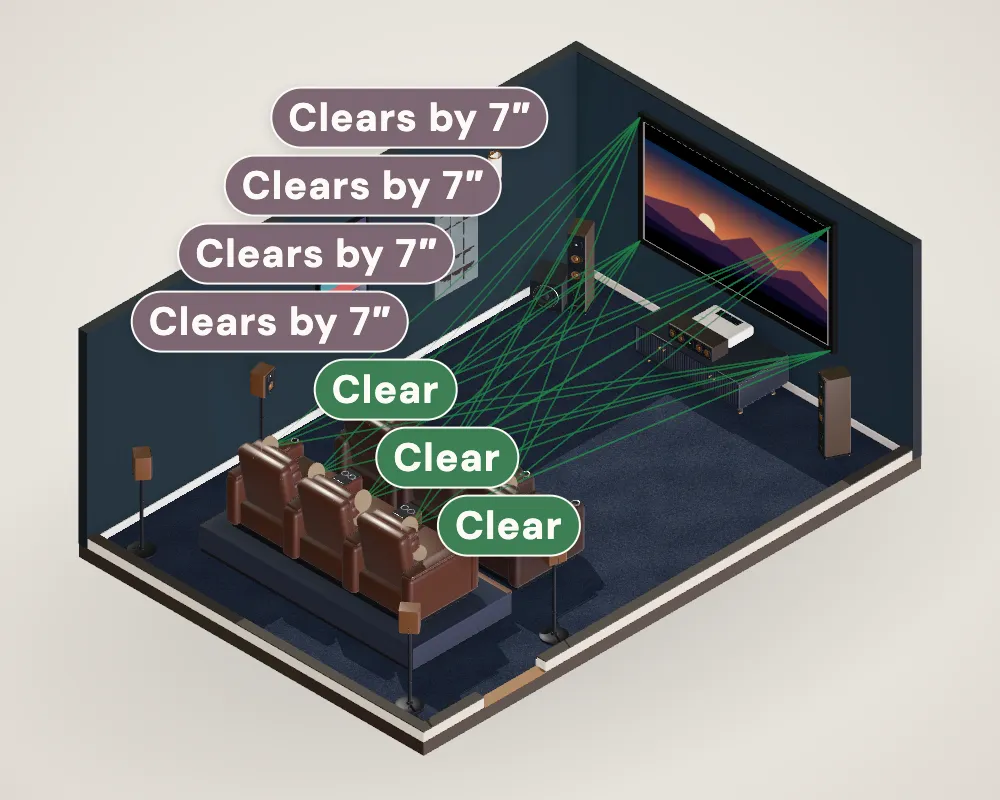
A second row is the basement theater’s signature, and it needs a riser so the back row sees the bottom of the screen over the front row’s heads. The UNIC cinema method rates 150 mm of sightline clearance acceptable and 200 mm good; with typical numbers that means a riser of roughly 13 to 20 inches, depending on how high the screen sits. Recliners need their fully extended depth (Octane lists 66 to 69 inches) plus a walkway, so allow about 6 to 8 feet of platform depth.
Riser height calculatorHow high your back row needs to be for your screen and spacing. Open →Sound
Basements are often long and rectangular, which suits 7.1 (side surrounds beside the front row, rears behind the back row) and Atmos if the ceiling allows in-ceiling speakers. Dark walls and carpet help the picture; for sound, add bass traps in the corners and panels at the side-wall reflection points, and keep the back row a couple of feet off the rear wall.
Questions people ask
What ceiling height do you need for a basement theater?
The 2021 International Residential Code generally requires 7 feet for habitable space, with beams, ducts and other obstructions allowed down to 6 feet 4 inches. A riser reduces headroom for the back row, so plan the platform height against the ceiling.
Do basement theaters need egress windows?
Under the IRC, basements generally need an emergency escape and rescue opening: at least 5.7 sq ft of net clear opening (5 sq ft at grade), at least 24 inches high and 20 inches wide, with the sill no more than 44 inches above the floor. Local codes and exceptions vary; check with your building department.
How do I keep a basement theater dry?
Fix water problems first (drainage, dampproofing or waterproofing as the foundation needs), then control humidity: EPA recommends below 60%, ideally 30–50%, and drying any wet materials within 24–48 hours.
Sources
- International Code Council (2021). International Residential Code 2021, Chapter 3: building planning.Standard
- International Code Council (2021). International Residential Code 2021, Chapter 4: foundations.Standard
- US Environmental Protection Agency. A brief guide to mold, moisture and your home.Government
- US Environmental Protection Agency. Health risk of radon.Government
- International Union of Cinemas (UNIC) (2021). UNIC Cinema Technology Handbook (v2).Professional guide
- THX. Home Theater Room Size Guide.Professional guide
- Dolby Laboratories (2018). Dolby Atmos Home Theater Installation Guidelines, r3.1.Manufacturer
- CEDIA / CTA (2023). CEDIA/CTA-RP22 Immersive Audio Design Recommended Practice, v1.2.Standard
- Octane Seating. Riser platform and Flex HR riser series: dimensions.Manufacturer
- SMPTE (2017). ST 2080-3:2017 Reference Viewing Environment for Evaluation of HDTV Images.Standard
Numbers on this page follow these sources. Where a figure is our own calculation or a rule of thumb, the text says so. Found a mistake? Tell us.