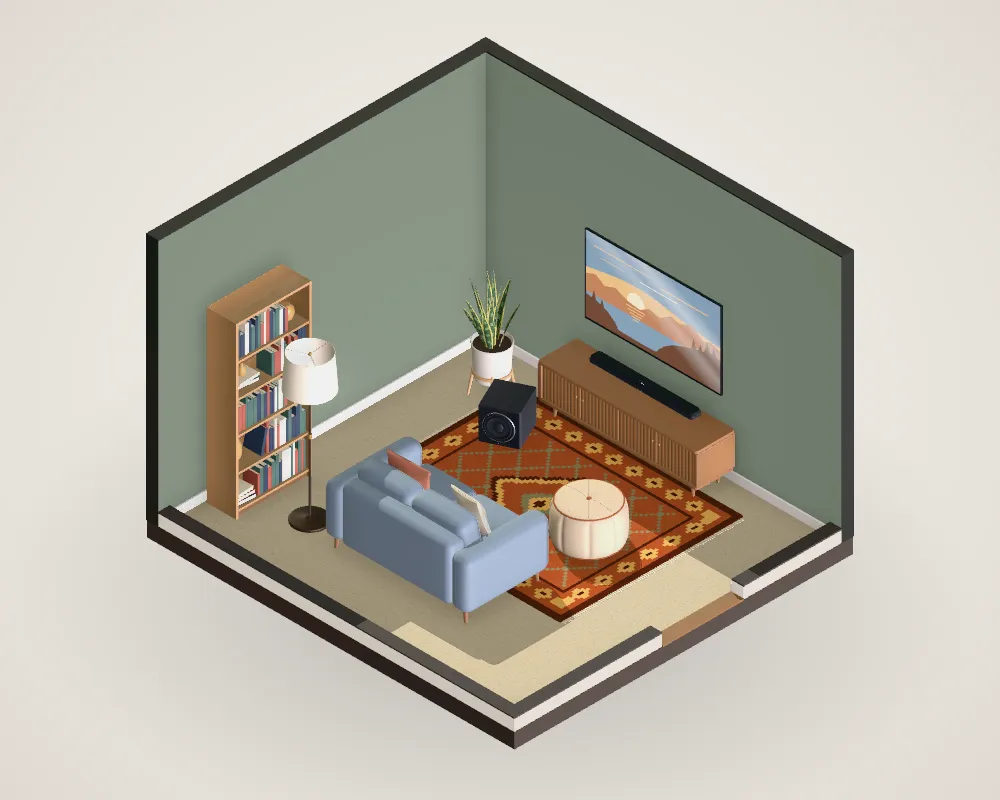
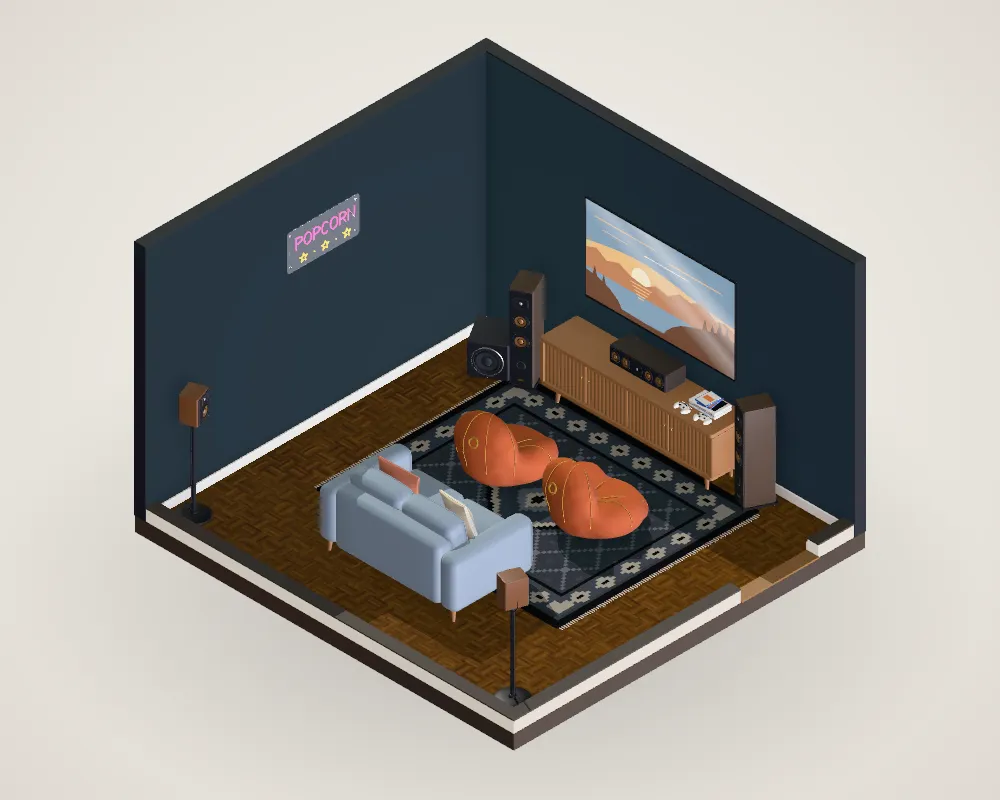
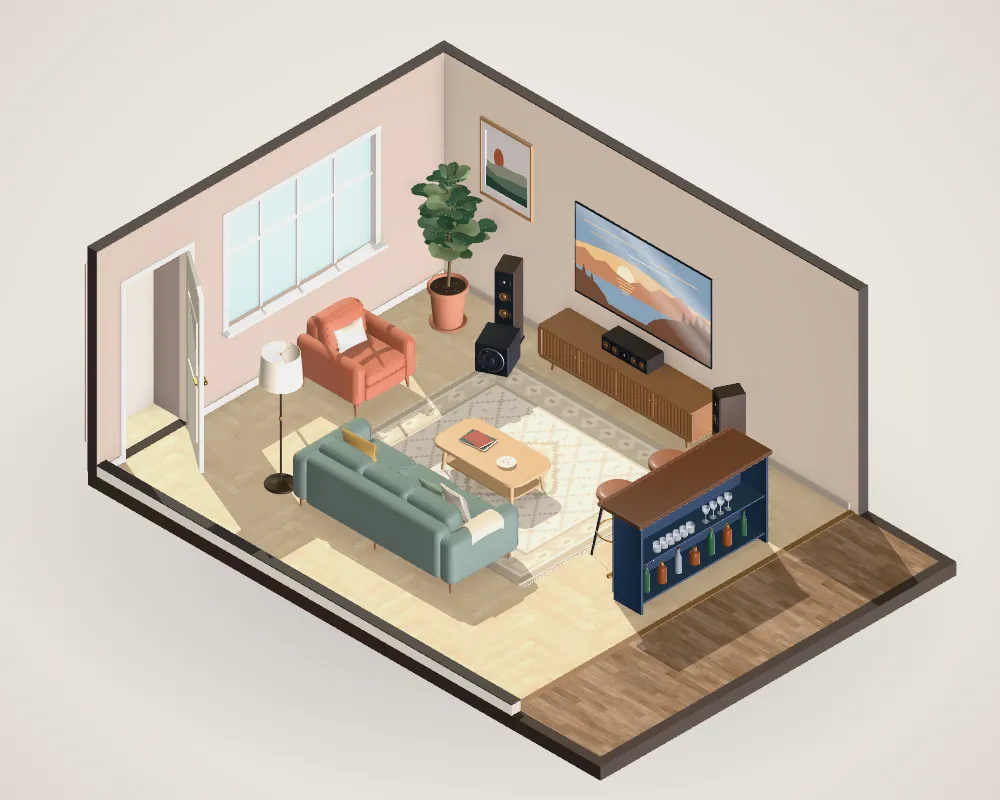
Apartment living room template
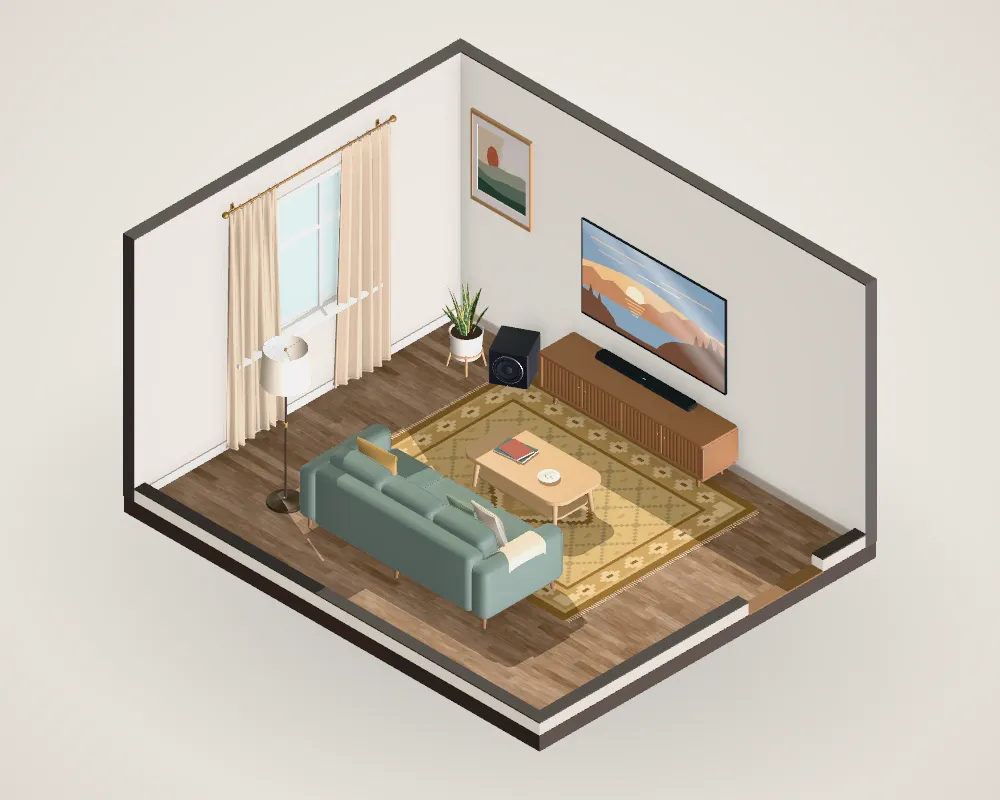
A typical rental living room: the TV on the long wall, a sofa across from it, a window to one side and a door that has to stay clear. A soundbar keeps it simple and neighbor-friendly.
The room
15 × 12 ft · 75″ TV on the wall · Soundbar · Three-seat sofa · the main seat sees the screen at 33°, 9.1 ft away.
15 × 12 ftroom
75″TV on the wall
Soundbarsound
What it gets right
- The sofa sits about nine feet from the screen, where a 75-inch fills about 33° of your view, comfortably inside the recommended 30–40°.
- A soundbar centered under the TV, with the clearance its maker’s manual asks for, keeps dialogue anchored to the picture without speakers on stands.
- The window is on a side wall, so its reflection lands beside the screen rather than on it from the sofa.
Trade-offs to resolve
- Bass travels through floors: if you add a subwoofer, keep it out of corners and try it near the sofa.
- Check the walkway between the coffee table and the TV wall; 36 inches is the usual minimum.