Open-plan great room template
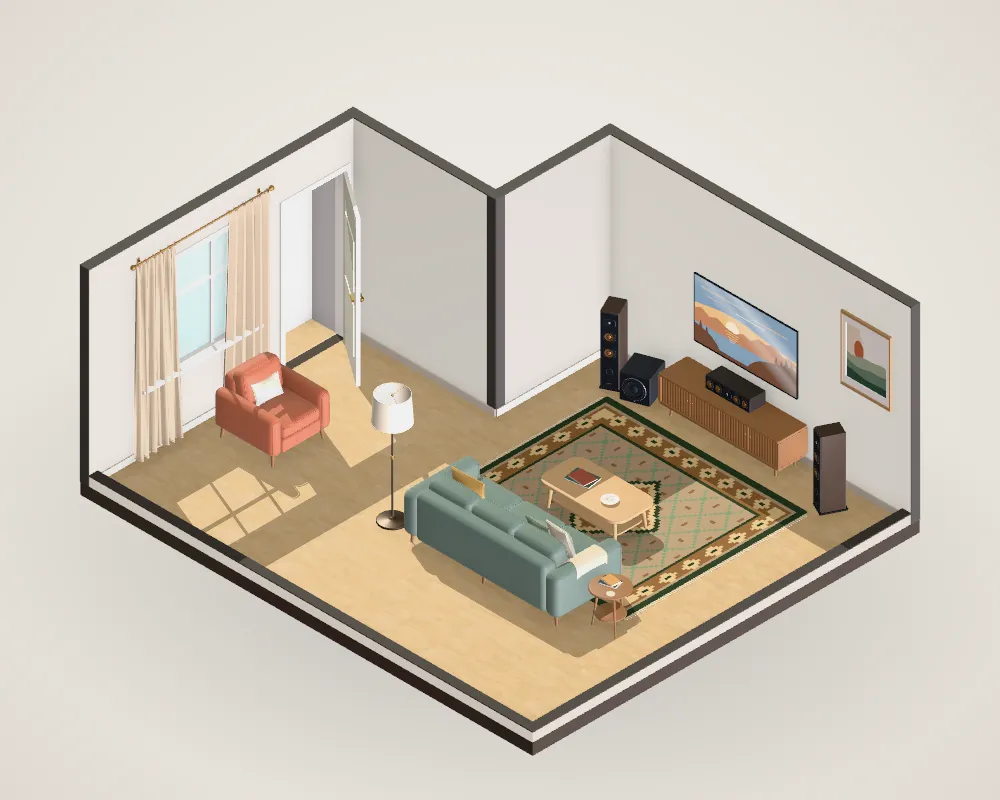
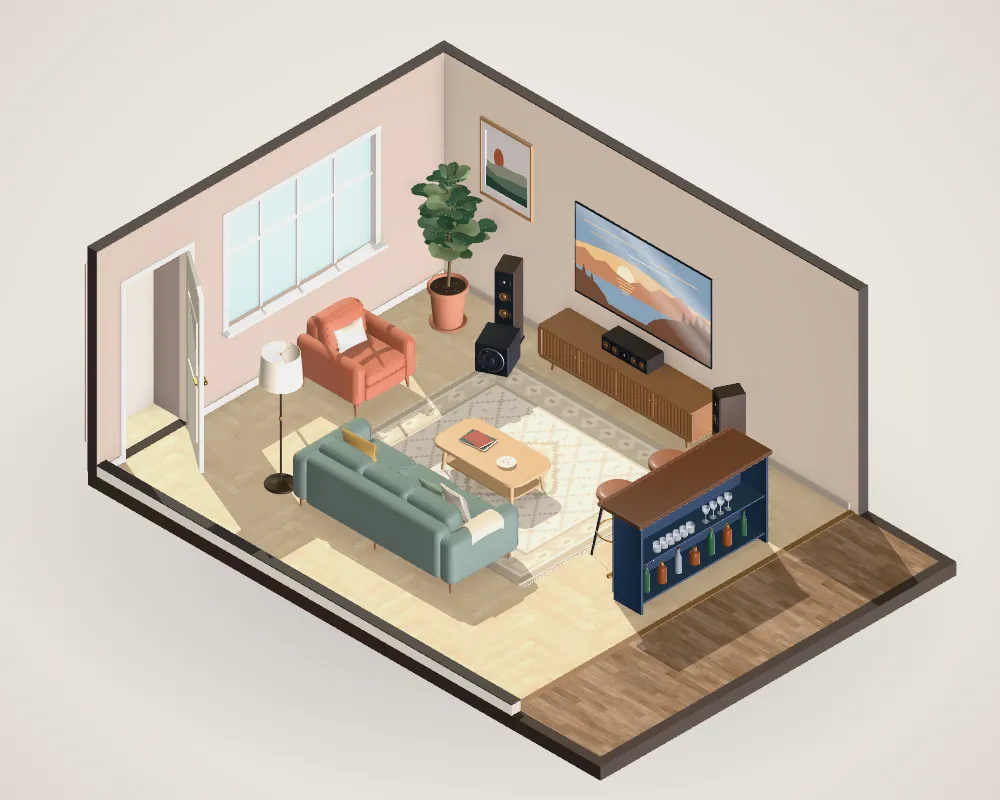
A living area that opens onto a kitchen, with an island behind the sofa. With no back wall, a 3.1 system keeps the sound in front, where there is something to mount speakers on.
The room
18 × 15 ft, open to the kitchen · 83″ TV on the wall · 3.1: left, center, right and a subwoofer · Sofa and armchair · the main seat sees the screen at 30°, 11.2 ft away.
18 × 15 ftroom
83″TV on the wall
3.1sound
What it gets right
- A dedicated center speaker keeps dialogue clear over kitchen noise.
- Without a wall behind the seating, rear surrounds would need stands in the walkway; 3.1 avoids that.
Trade-offs to resolve
- With one side open, bass is weaker and behaves unlike a closed room: Room Studio’s bass map is only a rough guide here, so set the subwoofer by ear.
- Glare from big windows across an open plan; check the glare layer at different times of day.
- Walkways from the kitchen to the rest of the house shouldn’t cross the viewing line.