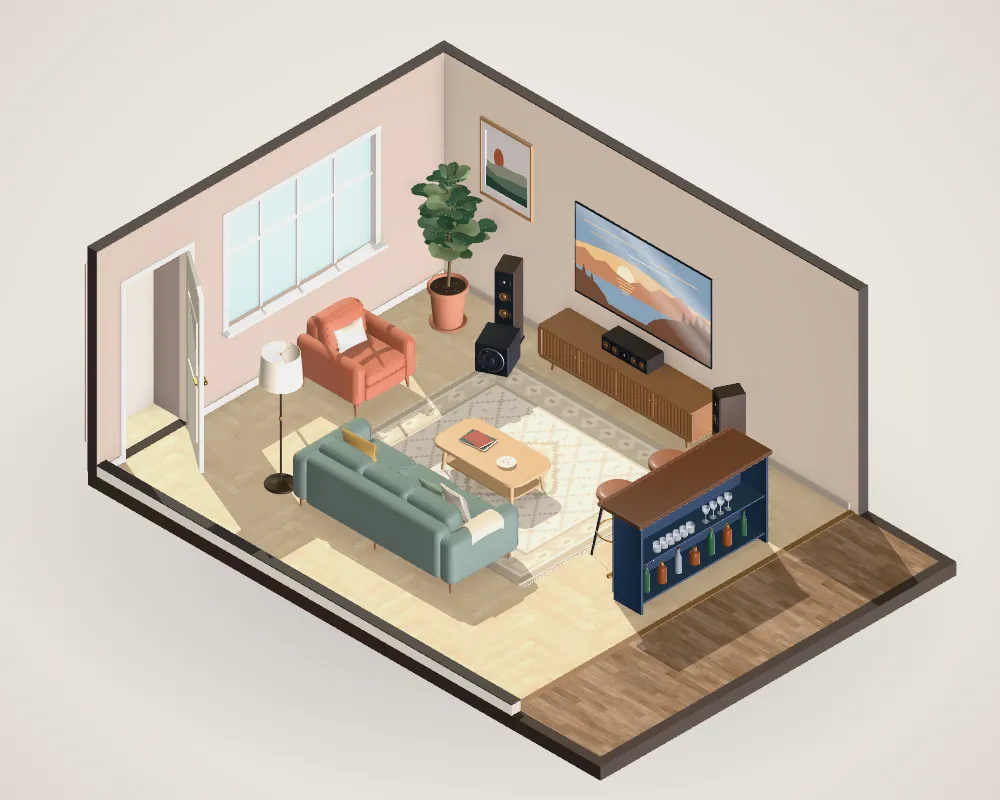
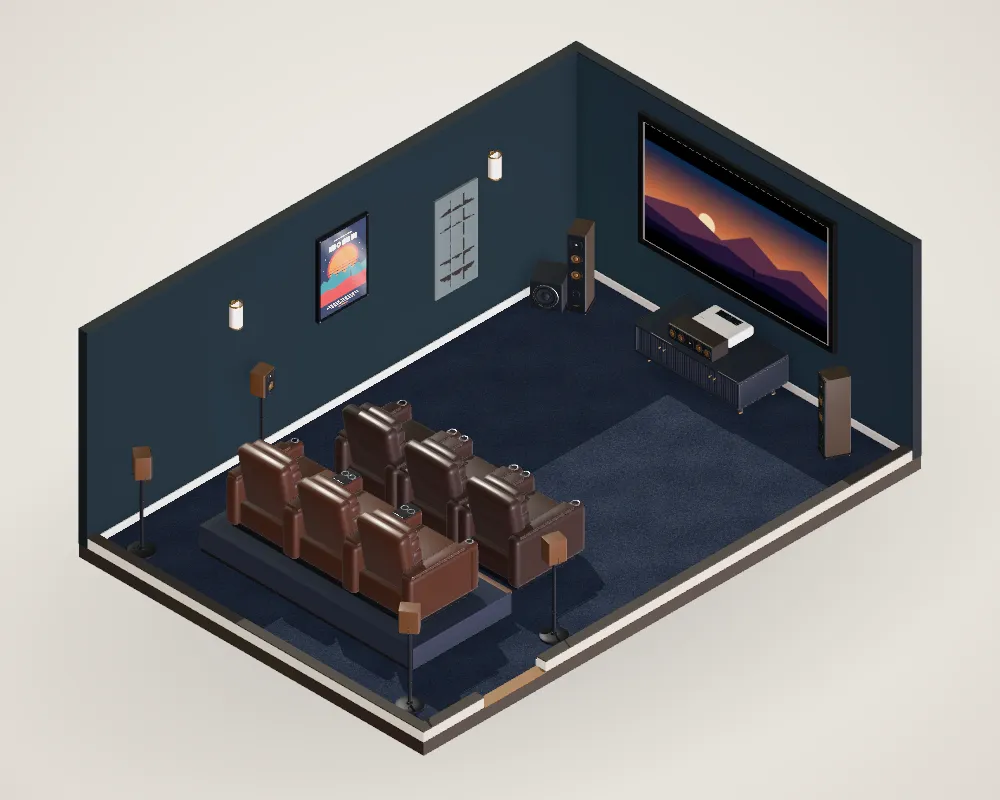
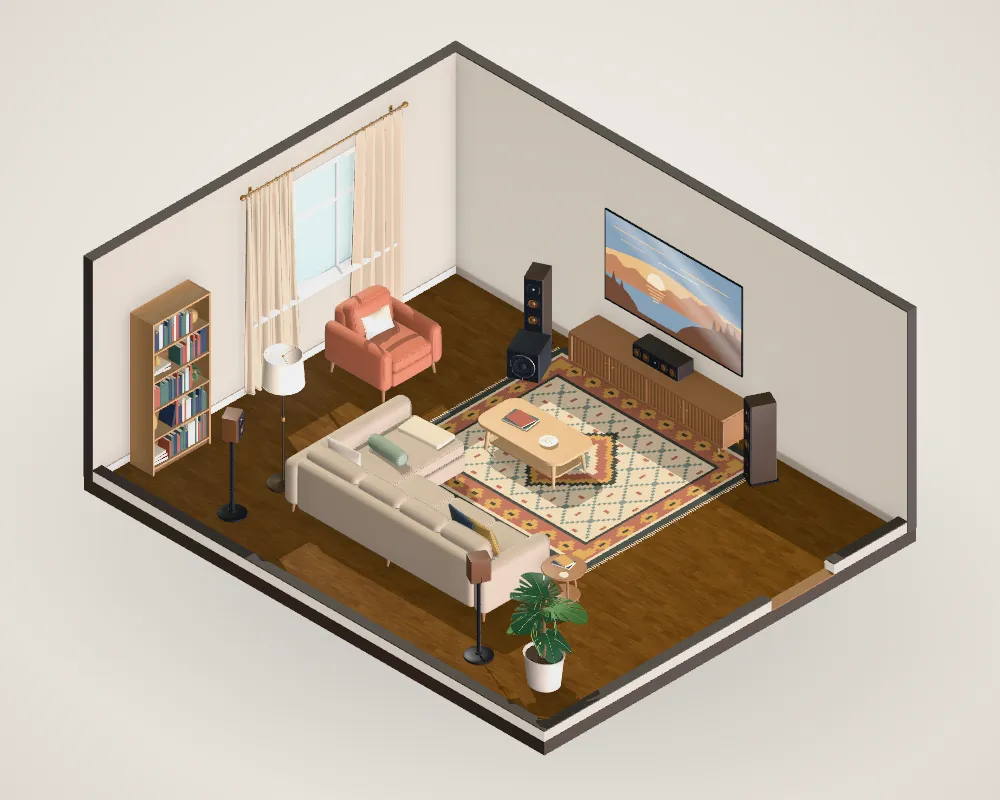
L-shaped living room template
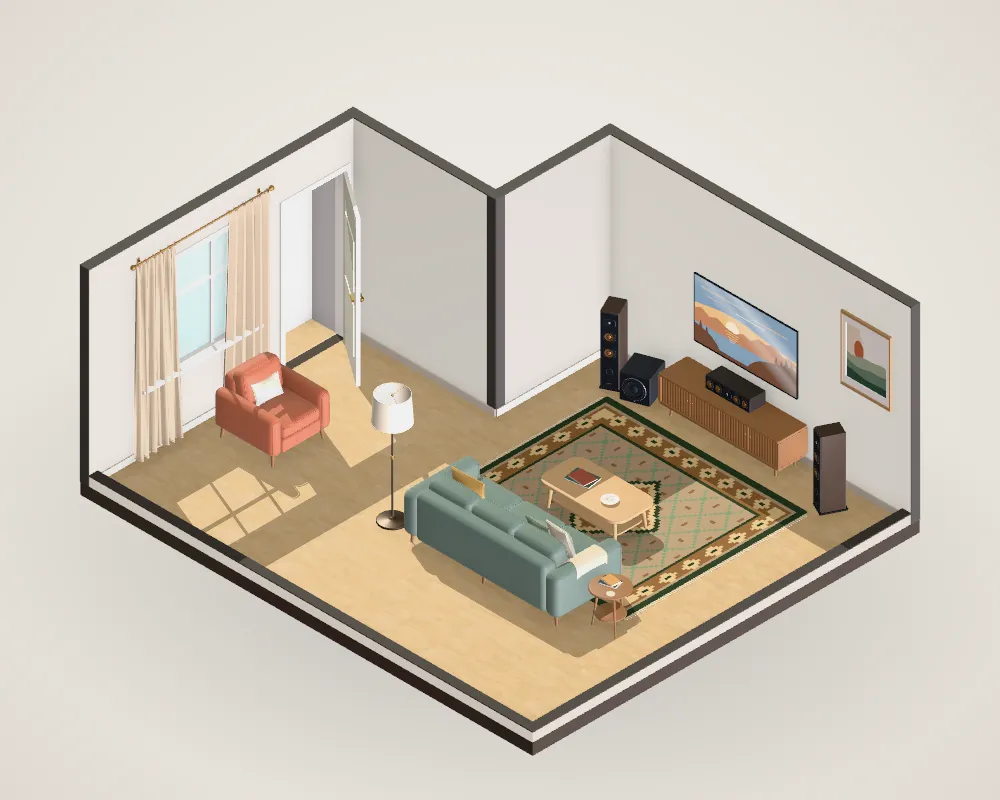
An L-shaped room where the TV zone sits in the main rectangle. There is room to go bigger: try a 75-inch and watch the viewing angle change.
The room
20 × 17 ft, L-shaped · 65″ TV on the wall · 3.1 · Sofa and armchair · the main seat sees the screen at 24°, 11.3 ft away.
20 × 17 ftroom
65″TV on the wall
3.1sound
What it gets right
- A 3.1 system keeps the speakers on the TV wall, away from the open corner.
- The armchair sits inside the off-axis limit, so its view isn’t washed out.
Trade-offs to resolve
- The sofa sits about eleven feet from the TV, where a 65-inch fills only about 24° of your view, under the recommended 30–40°: this is the room to size up. A 75-inch brings the main seat to about 27°, an 85-inch to about 30°.
- Bass behaves differently in an L-shape, and Room Studio’s bass map is only a rough guide for it; try the subwoofer in two or three spots and listen.