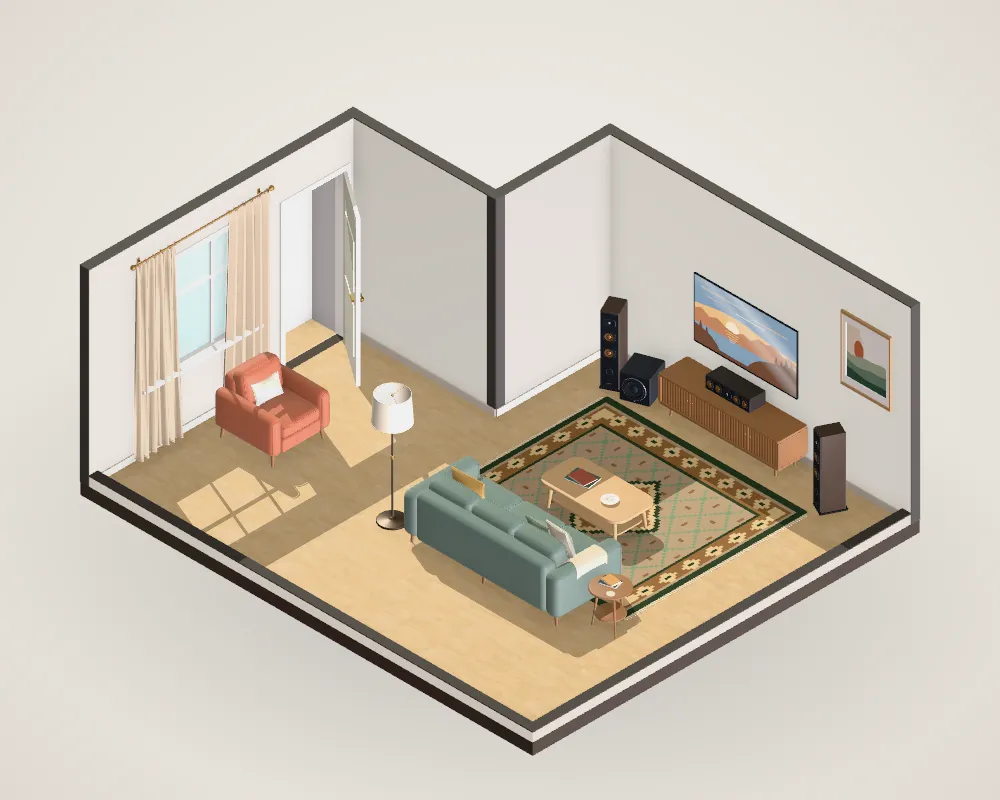
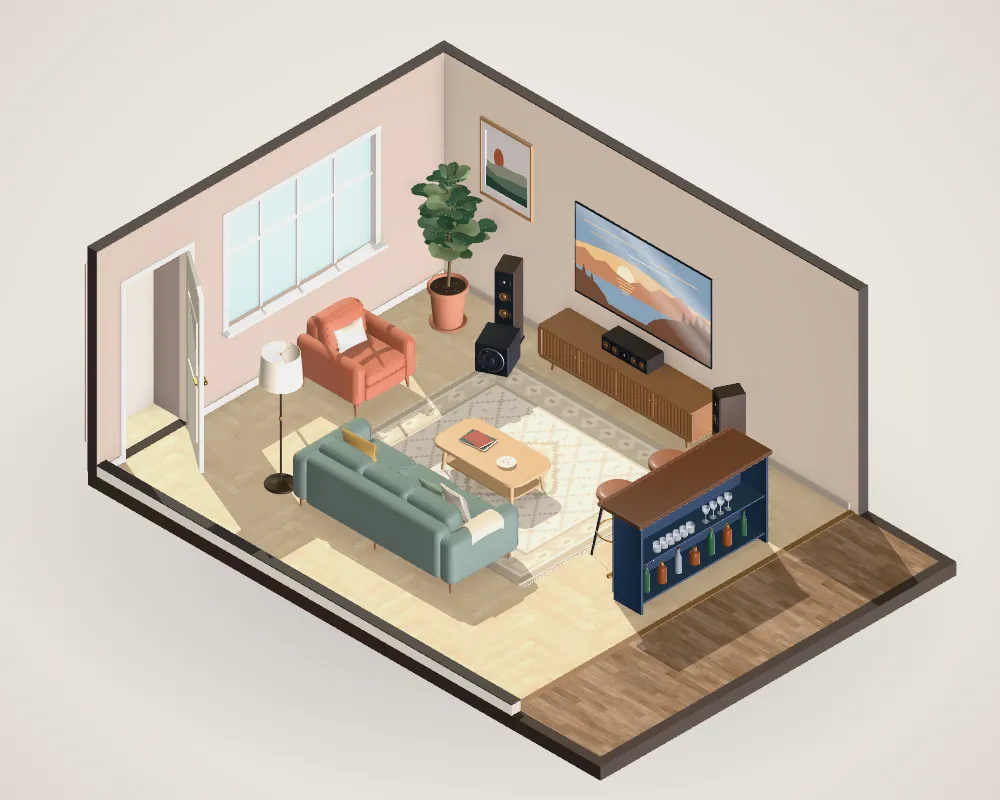
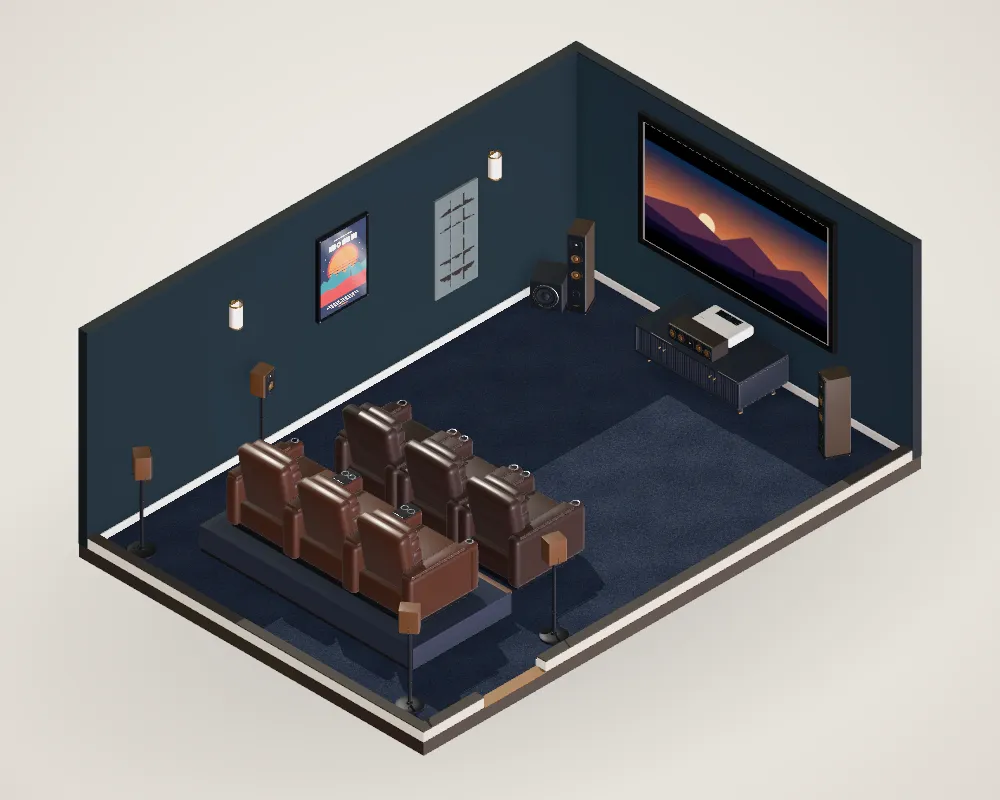
Rec room template
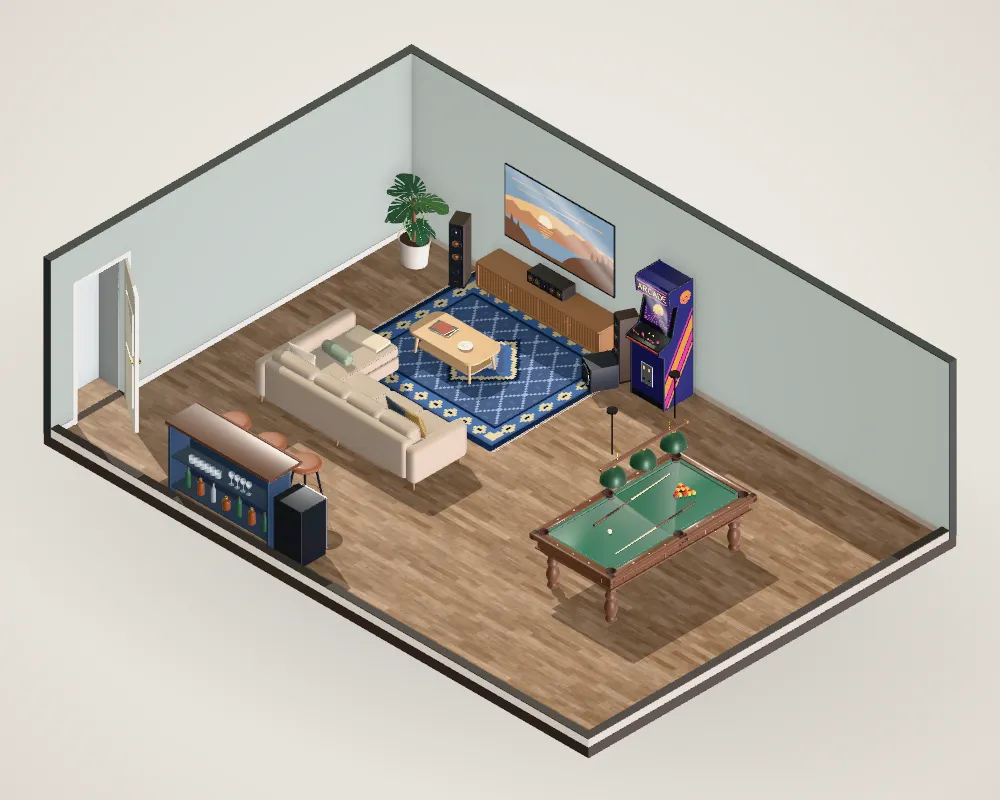
A room that does more than watch TV: a pool table with full cue clearance, a home bar and an arcade cabinet, with the TV zone at one end.
The room
30 × 20 ft · 85″ TV on the wall · 3.1 · Sectional · the main seat sees the screen at 31°, 11.2 ft away.
30 × 20 ftroom
85″TV on the wall
3.1sound
What it gets right
- The pool table gets the clearance Brunswick’s room-size chart gives for a 58-inch cue on every side.
- The TV zone is grouped at one end so the seating faces the screen rather than the table.
- A 3.1 system keeps speakers on the TV wall, out of the way of cues and traffic.
Trade-offs to resolve
- Bar stools facing the TV are far off-axis; angle the TV or accept a casual view from the bar.
- Hard floors and a big room make for long echoes; a large rug under the seating helps.